
Items
Search full-text
dining hall
-
 2019.37.4: College Enhancement Project 'Guiding Principles for the Redevelopment of the Former Royal Cafe (Mill Building)
 -
C3b-030: Saltaire village, Documents (Places) Mounted card advert for the ROYAL CAFE?
-
C3b-534: Lavatory in the Royal Cafe Photocopy of Shipley Urban District Council planning approval for a Ladies Lavatory in the Royal Cafe (27th April 1897)
-
C3b-539: Saltaire village, Documents (Places) Photocopy of advertisement for Royal Cafe (c.19th century)
-
F1a-379: The Factory School - and Board School -1867-1877 (excerpt) Copy of text: 'The Factory School - and Board School -1867-1877' From 'A Century of Model Village Schooling' by J. Waddington-Feather
-
 2020.9.2.2: Shipley College Mill Building Refurbishment: Plans 10 copies of plan DRG.No. 97517-4 - A plan of the cross-sections of the building from: Report and plans for Shipley College Mill Building Refurbishment - Nov. 1997 produced by J.H. Langtry-Langton Partners, Architects and Project Managers
 -
2020.9.2.2.1: Shipley College Mill Building Refurbishment: Plans Laminated copy of plan DRG.No. 7517-4 - A plan of the cross-sections of the building from: Report and plans for Shipley College Mill Building Refurbishment - Nov. 1997 produced by J.H. Langtry-Langton Partners, Architects and Project Managers
-
2020.9.2.3: Shipley College Mill Building Refurbishment: Plans A copy of plan DRG.No. 97517-5 - A plan of the ground floor of the building from: Report and plans for Shipley College Mill Building Refurbishment - Nov. 1997 produced by J.H. Langtry-Langton Partners, Architects and Project Managers
-
2020.9.2.4: Shipley College Mill Building Refurbishment: Plans A copy of plan DRG.No. 97517-6 - A plan of the First floor and the Mezzanine level of the building from: Report and plans for Shipley College Mill Building Refurbishment - Nov. 1997 produced by J.H. Langtry-Langton Partners, Architects and Project Managers
-
2020.9.2.5: Shipley College Mill Building Refurbishment: Plans A copy of plan DRG.No. 97517-7 - A plan of the Ground floor of the building from: Report and plans for Shipley College Mill Building Refurbishment - Nov. 1997 produced by J.H. Langtry-Langton Partners, Architects and Project Managers
-
2020.9.2.6: Shipley College Mill Building Refurbishment: Plans A copy of plan DRG.No. 97517-8 - A plan of the First floor of the building from: Report and plans for Shipley College Mill Building Refurbishment - Nov. 1997 produced by J.H. Langtry-Langton Partners, Architects and Project Managers
-
2020.9.2.7: Shipley College Mill Building Refurbishment: Plans A copy of plan DRG.No. 97517-9 - A plan of the Existing plan and the Proposed plan of the Lower Ground Floor of the building from: Report and plans for Shipley College Mill Building Refurbishment - Nov. 1997 produced by J.H. Langtry-Langton Partners, Architects and Project Managers
-
2020.9.2.8: Shipley College Mill Building Refurbishment: Plans A copy of plan DRG.No. 97517-10 - A plan of Rooms SB01 and SB02 of the building from: Report and plans for Shipley College Mill Building Refurbishment - Nov. 1997 produced by J.H. Langtry-Langton Partners, Architects and Project Managers
-
2020.9.2.9: Shipley College Mill Building Refurbishment: Plans A copy of plan DRG.No. 97517-11 - A view of the Art and Design area of the building from: Report and plans for Shipley College Mill Building Refurbishment - Nov. 1997 produced by J.H. Langtry-Langton Partners, Architects and Project Managers
-
 C3b-538: The Royal Cafe, Victoria Road Photocopy of old postcard 'The Royal Cafe, Victoria Road'
 -
 C2b-102/3/11: Royal Cafe (80) Royal Cafe (80). One of a collection of Slides relating to Saltaire compiled by Albert Bowtell.
 -
 C2b-102/3/7: Royal Cafe (74) Royal Cafe (74). One of a collection of Slides relating to Saltaire compiled by Albert Bowtell.
 -
C3b-541: Saltaire village, Documents (Places) Laminated photocopy of Dining Hall c 1900 - with text explanation
-
C3b-542: Saltaire village, Documents (Places) Laminated photocopy of current Dining Hall - Mill building - with text explanation
-
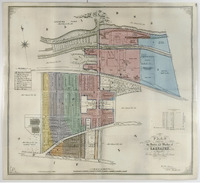 Saltaire, West Yorkshire, United Kingdom Saltaire is an area on the Western edge of Shipley in West Yorkshire. The village was created from the 1850s onwards by Bradford industrialist Titus Salt as a location for a new textile mill and homes and amenities for its workers. The village had many public buildings and amenities including: shops, schools, a dining hall, a Club and Institute, and a public park with sporting areas. Most of the village remains intact today. In 2001 Saltaire became a UNESCO World Heritage Site.
Catalogue data (excluding media) available under Creative Commons Attribution-ShareAlike (CC BY-SA 4.0) licence.
101–120 of 493