
Items
Search full-text
exhibition
-
 E2-004a-c: Report and Balance Sheet of the Fancy Fair 3 Photocopy pages from :'Report and Balance Sheet of the Fancy Fair'. The Fair was held in the Saltaire Institute (now known as Victoria Hall) from 12 to 22 February 1896. The Fair was held to raise funds to clear debts owned by Saltaire Schools, largely from the construction of the new Technical School on Exhibition Road, opened in 1887. The document gives thanks to the many people involved in producing the Fair. It reports there was a profit of £3702 and 19 shillings, a large sum at that time. The accounts show the sums raised by the various stalls, and details payments to various entertainers.
 -
 E2-010: Opening of the new Engineering Department Small paper-bound booklet 'Technical Institute: Opening of the new Engineering Department by Ernest Parkinson (21st October 1932)
 -
 E2-032a-i: School prize givings 9 original copies of: Shipley Education Committee and Salt Schools Evening Institutes Prize Giving/Annual Speech Day (1931-1938) a) Shipley Education Committee, Schol of Art, Tecnical School & Evening Institutes - Prize Distribtions 1931 b) Shipley Education Committee, Schol of Art, Tecnical School & Evening Institutes - Annual Speech Day Feb 1933 c) Shipley Education Committee, Schol of Art, Tecnical School & Evening Institutes - List of Prizes Aug 1933 d) Shipley Education Committee, Schol of Art, Tecnical School & Evening Institutes - Annual Speech Day Aug 1934 e) Shipley Education Committee, Schol of Art, Tecnical School & Evening Institutes - Annual Speech Day Aug 1935 f) Shipley Education Committee, Schol of Art, Tecnical School & Evening Institutes - Annual Speech Day Aug 1936 g) Shipley Education Committee, Schol of Art, Tecnical School & Evening Institutes - Annual Speech Day Feb 1932 h) Shipley Education Committee, Schol of Art, Tecnical School & Evening Institutes - Annual Speech Day Aug 1937 i) Shipley Education Committee, Schol of Art, Tecnical School & Evening Institutes - Annual Speech Day Aug 1938
 -
 E2-033a-k: Salt School's Technical School Prospectuses (1927-1940) 11 original copies of: Salt Schools Technical School Prospectuses (1927-1939) a) Prospectus Science & Manual Training Deptment - 1927-28 b) Prospectus Textile Department - 1927-28 c) Prospectus Technical School - 1930-31 d) Prospectus Technical School - 1931-32 e) Prospectus Technical School - 1932-33 f) Prospectus Technical School - 1933-34 g) Prospectus Technical School - 1934-35 h) Prospectus Technical School - 1935-36 i) Prospectus Technical School - 1936-37 j) Prospectus Technical School - 1938-39 k) Prospectus Technical School - 1939-40
 -
 E2-046a: Shipley College Documents Original copy of a small notice on the W.C.Foster exhibition at Cliffe Castle
 -
 E2-082: Kodai Karakusu moyo shu Illustrated pattern book; 'Kodai Karakusa Moyo Shu, Zen', Collection of Ancient Karakusa (Arabesque) Patterns. The prints are bound into a book, which is from Japan. Previously part of The Salt Schools, Technical Schools Reference Library. The information about the books was suplied in a letter from a Dr at Cambridge University Library.
 -
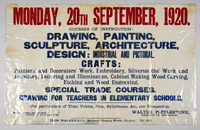 E2-131: Enrolment poster for Shipley School of Art ' Enrolment poster for Shipley School of Art 'Art, Craft & Trade Courses' (Sept. 1920)
 -
 E2-134a: Poster for opening of School of Art in Saltaire Posters for Shipley Education Committee 'Re-Opening of the School of Art 1920-21 in Saltaire
 -
 E2-135: Colour plates from Grammar of Ornament A set of Coloured printed plates from the 'The Grammar of Ornament', a clasic book of design by Owen Jones. Originaly published in 1856, it became established as a definitive work on ornamental designs taking inspiration from sources around the world. The book inlcuded some colour plates showing the designs. The book was used by students in the Technical and Art School.
 -
 H1-005a: Saltaire School of Art Certificate Saltaire School of Art Certificate awarded to Fred Hanson (1871)
 -
 2019.46.2: People in the library Black & white photograph showing 9 adults reading in the library at tables, 2 bookcases, 1 wall bookcase, 3 large windows. Each rectaungular table has a bouquet of flowers on. There is a round table at the front right of the photograph with books on bookstands. On the end of the two bookcases are magazine racks including 'Yorkshire Life', 'London News', 'Artist' and 'Do it Yourself' magazines. Possibly exhibition building for College.
 -
 2019.46.3: People in the library Black & white photograph showing 7 adults reading in the library, 2 bookcases, 1 wall bookcase, 3 large windows. Possibly exhibition building for college. Possibly an early proof for the prospectus.
 -
 2022.4: Bookbinding 'The Artistic Crafts Series of Technical Handbooks : Bookbinding' by Douglas Cockerell, with text and drawings
 -
 2022.5: Wallpaper : Its History, Design and Use Wallpaper : Its History, Design and Use by Phyllis Ackerman - Includes text and black and white illustrations
 -
 2022.6: Decorations with Duresco Water Paint Text and illustrations on the use of Duresco water paints in the internal decorations in churches and houses
 -
 2019.46.14: Basketry Display One black and white photograph (16.5cmx12cm) of 9 items of basketry on display. This may be linked to adult education classes and appear to be in the Exhibition Road Building. (see also 2019.46.13, 2019.46.20)
 -
 2019.46.15: Display for apprentice spinning and weaving overlookers Black and white photograph (16.5cmx12cm) of fabric, bobbins, and a spinning frame. Label above display reads 'Courses for Apprentice Spinning and Weaving Overlookers!'
 -
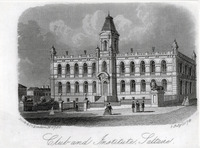 Victoria Hall, Saltaire, West Yorkshire, United Kingdom Originally, this building was known as The Saltaire Club and Institute, with only the main hall called Victoria Hall. Completed in 1871, it was one of the final pieces of Titus Salt’s vision of a model village, providing everything a person needs in life. The institute was intended, first and foremost, to provide a social gathering space for residents (rather than a pub) and, secondly, as an educational institute. The building housed rooms for billiards, bagatelle, chess and drafts, reading, classrooms, a library, a laboratory and a large hall for lectures and concerts. It also housed the Schools of Art and Science, which later moved to the Exhibition Building. Today, the building is managed by the Salt Foundation and provides a venue for community events and weddings.
 -
 2019.46.29: Shipley College photo (1948?) of downstairs (now refectory/ canteen) Black and white photo showing interior of Shipley College - photo taken looking down into the refectory/canteen area as we know it now. Lower floor has parquet flooring, mapped out for badminton court(?), table tennis table. Upper floor shows 6 pictures hung on wall and roofed area (a bit like a greenhouse/shed). photo shows doors into reception area.
 -
 2019.46.34.10: Shipley College photos 1950s Black and white photo showing exhibition of needlework items produced eg. dressing gown and nightdress, dress, one blouse, various items of underskirts/ nighties etc, all mounted on display boards. 6 holes punched on the left
Catalogue data (excluding media) available under Creative Commons Attribution-ShareAlike (CC BY-SA 4.0) licence.
161–180 of 351